
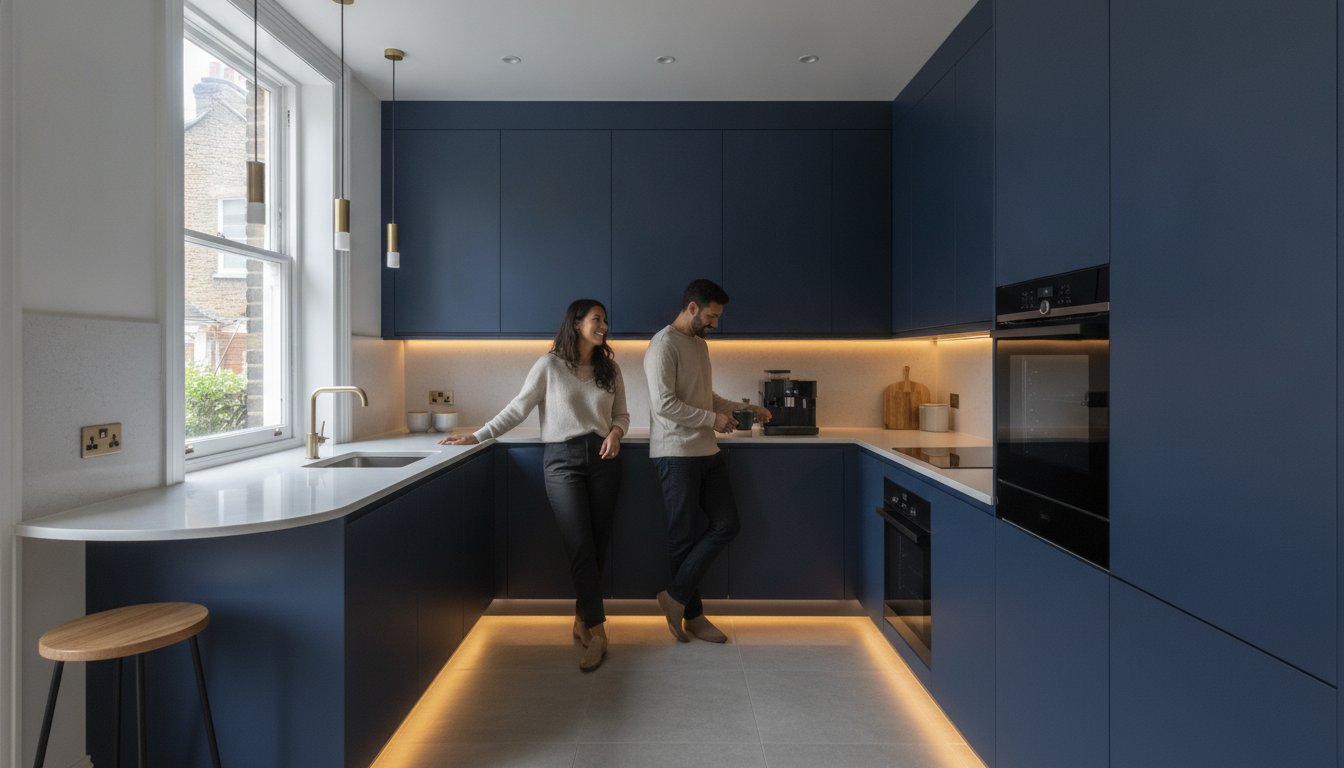
Planning a Small Kitchen Remodel in London: The 2026 Homeowner’s Guide
In a city where every square inch is priced like gold, your small London kitchen isn’t a limitation; it’s an untapped asset. You likely already know that planning a small kitchen remodel in London involves far more than just picking out new tiles. It’s about outsmarting Victorian footprints and navigating the logistical headache of parking permits, skip hire, and coordinating a plumber, sparky, and fitter who actually show up at the same time. You want a high-spec finish that boosts your property’s value without the soul-crushing stress of managing multiple contractors on your own.
This 2026 guide gives you the expert blueprint to master your renovation from start to finish. We’ll show you how to synchronise clever spatial design with integrated multi-trade expertise to bypass common pitfalls. You’ll learn about the latest “broken-plan” zoning trends, essential UK safety regulations like Gas Safe and EICR compliance, and how to bring a fresh sense of vitality to your home. We’re here to help you transform your compact cooking space into a modern, functional hub that feels far larger than its physical dimensions.
Key Takeaways
- Discover how to prioritise vertical storage and clever spatial design to reclaim floor space in narrow Victorian terraces or compact modern apartments.
- Master the art of planning a small kitchen remodel in London by coordinating multiple trades through a single, reliable point of contact.
- Learn why a 10-15% contingency fund is essential for managing the hidden costs of Victorian plumbing and electrical upgrades in 2026.
- Ensure your renovation meets all UK safety regulations with expert advice on Gas Safe certification and EICR requirements during installation.
- Achieve a stress-free, high-spec finish whilst adding significant value to your property through professional project management.
Maximising Every Square Inch: Design Strategies for London Homes
London homes present unique architectural puzzles. Victorian terraces usually feature narrow rear sculleries with awkward chimney breasts, whilst modern apartments often squeeze kitchens into a single corner of an open-plan room. When planning a small kitchen remodel in London, success depends on reclaiming every millimetre of available space. You should prioritise vertical storage by running cabinetry right up to the ceiling. This allows you to store rarely used items out of sight, effectively reclaiming your floor space for daily movement.
Selecting the right hardware is equally vital. Integrated, slimline appliances are your best friends here. A 450mm dishwasher or a compact combi-oven provides high performance without dominating the room. To enhance the sense of space, use reflective materials like glass splashbacks or high-gloss doors. These surfaces bounce light around the room, making a dark ground-floor area feel like a bright, airy centre. To see how a budget-friendly makeover can transform a compact UK space, watch this helpful video:
Smart Layouts for Converted Flats and Studios
Narrow London corridors often dictate a “One-Wall” or “Galley” layout. A galley setup is incredibly efficient, providing two parallel runs of units that put everything within reach. If you have a studio, consider a multifunctional island or a slim breakfast bar that doubles as a dining table. Regardless of the footprint, your design should respect the Kitchen Work Triangle, which is a core principle that organises the sink, fridge, and cooker into a functional three-point path to minimise unnecessary movement.
Colour and Texture: Organise Your Visual Space
Ground-floor kitchens in the city often suffer from a lack of natural light. Neutral tones like mushroom, taupe, or soft sage work wonders in these settings. When planning a small kitchen remodel in London, we recommend handleless cabinetry to create a seamless visual flow. This prevents the room from looking “busy” and stops you from catching your clothes on protruding handles in tight spaces. It’s a simple way to maintain a fresh, contemporary aesthetic whilst ensuring the room remains practical for a busy household.
Budgeting for Your London Kitchen Remodel in 2026
Establish a realistic financial plan before the first cabinet is removed. When planning a small kitchen remodel in London, you must account for the city’s unique economic climate. In 2026, costs generally fall into basic, mid-range, and high-spec tiers. A basic refresh might focus on flat-pack units and laminate surfaces, whilst a high-spec project often involves bespoke cabinetry and stone worktops. Always factor in a 10-15% contingency fund. This buffer is essential for tackling the “unforeseen” plumbing or wiring issues common in London’s ageing Victorian housing stock.
Opt for a project-based contract rather than hourly trade rates to maintain control over your spending. Fixed prices ensure that your budget remains stable even if a specific task takes longer than anticipated. Balance your aesthetic desires with property value ROI to ensure the renovation is a sound investment. In competitive boroughs, a high-spec kitchen significantly increases market appeal. Adhering to UK Building Regulations is a non-negotiable part of this process, as it guarantees safety and compliance for future sales.
Navigating Hidden London Logistics and Fees
Renovating in the capital involves unique logistical costs. If you live in boroughs like Camden or Islington, you must account for skip hire permits and parking suspensions for trade vehicles. These administrative fees add up quickly and require advance planning. Professional waste management is also a priority, as eco-friendly disposal remains a key requirement in the capital. For a detailed breakdown of these specific expenses, consult our guide on Kitchen Refurbishment London: The Complete 2026 Guide to Costs & Planning.
Timeline Management: What to Expect
Expect a typical small kitchen renovation to follow a 4-8 week roadmap. This journey moves from the initial strip-out through to the final lick of paint. Minimise daily disruption by setting up a temporary kitchen station in an adjacent room. This proactive approach helps maintain a sense of order whilst our expert team handles the heavy lifting. If you want a seamless experience, our professional kitchen fitting team provides a dedicated point of contact for every stage of the build.

The Integrated Approach: Professional Fitting and Compliance
Successful kitchen fitting is a precision exercise where timing is everything. When planning a small kitchen remodel in London, homeowners often struggle with the “contractor gap,” which is the frustrating space between a designer’s vision and a fitter’s reality. Choosing a “one-stop shop” model eliminates the common pitfall of contractor finger-pointing, where the plumber blames the sparky for project delays. By integrating all trades into a single, cohesive team, you ensure that every pipe and wire aligns perfectly with your new cabinetry from day one.
Relocating a hob or boiler requires specialised expertise that goes beyond basic carpentry. Gas Safe engineers play a critical role here. They ensure that gas connections are pressure-tested and ventilation meets strict safety standards. Your new layout must also align with UK building regulations for kitchens to ensure the property remains safe and legally compliant. Once the heavy lifting is done, a final walkthrough ensures every professional finish, from the mitre joints on the worktop to the silicone sealing, meets our high-spec standards.
Essential Safety Certifications for Homeowners
A strip-out is the ideal time to address your property’s core infrastructure. Since the walls are often exposed, it’s the perfect opportunity to update your EICR certificate to reflect modern consumer unit upgrades. If your project involves moving gas appliances, you are legally required to obtain a gas safety certificate upon completion. All NICEIC-approved electrical work must be rigorously tested and certified to ensure it meets Part P of the Building Regulations, providing a legal paper trail that is vital for future property transactions.
Coordinating Trades for a Stress-Free Finish
Professional project management is the secret to a tranquil renovation experience. It synchronises plumbing, electrical, and carpentry tasks so that no trade is left waiting for another to finish. With over 15 years of experience in the capital, our team understands the quirks of local building stock and how to navigate restrictive layouts efficiently. Ready to transform your space? Contact Zest for a comprehensive kitchen refurbishment quote and let us handle the complexities for you.
Transform Your Vision Into a High-Spec Reality
Success in the capital depends on more than just aesthetic choices. It requires a strategic approach that blends clever spatial design with a firm grasp of London’s unique logistical and regulatory landscape. By prioritising vertical storage and reflective finishes, you can make even the most compact scullery feel like a bright, functional hub. Remember to factor in those essential contingency funds for Victorian infrastructure and ensure every gas and electrical element is handled by certified experts to guarantee your property’s long-term value.
Planning a small kitchen remodel in London doesn’t have to be a source of stress. With over 15 years of experience in London property maintenance, our Gas Safe and NICEIC certified team handles everything from the initial strip-out to the final decoration. We provide a fully managed, start-to-finish service that removes the burden of coordinating multiple trades, allowing you to enjoy a seamless renovation experience. Request your bespoke London kitchen refurbishment quote today and take the first step toward a kitchen that truly works for your lifestyle. We’re ready to help you create a space you’ll love for years to come.
Frequently Asked Questions
How much does a small kitchen remodel cost in London in 2026?
The total investment for planning a small kitchen remodel in London varies based on your choice of materials and the structural complexity involved. Costs are generally categorised into basic, mid-range, and high-spec tiers, with London projects typically commanding a premium due to logistical factors like parking and waste disposal. Opting for a fixed-price contract helps maintain budget transparency and protects you from the fluctuating costs of individual trades.
Do I need planning permission for a kitchen remodel in a London flat?
Most internal kitchen renovations in London flats fall under permitted development and don’t require formal planning permission. However, you will likely need a “Licence to Alter” from your freeholder before work begins on any leasehold property. If your home is a listed building or you intend to move external walls, you must consult your local council to ensure full legal compliance.
Can I move my boiler as part of a kitchen renovation?
Yes, you can relocate your boiler to a more convenient spot, provided the work is completed by a Gas Safe engineer. Moving a bulky appliance often allows you to reclaim valuable wall space for extra cabinetry or a more streamlined layout. Our integrated team handles the entire process, ensuring the new flue and pipework meet all current UK safety regulations and building standards.
How long does it take to fit a small kitchen in London?
A typical small kitchen fitting usually takes between 4 and 8 weeks from the initial strip-out to the final lick of paint. This timeframe allows for essential plumbing and electrical upgrades, unit installation, and the template and fitting of worktops. When planning a small kitchen remodel in London, having a single point of contact for all trades is the best way to prevent project delays.
What is the best layout for a narrow galley kitchen?
The parallel galley layout is the most efficient choice for narrow London spaces as it maximises the available “work triangle.” This setup places your cooker, sink, and fridge within easy reach of one another to streamline your workflow. To keep the room feeling airy, we recommend handleless cabinets and vertical storage solutions that run right up to the ceiling to clear your floor space.
Is it worth remodelling a small kitchen before selling a London property?
Remodelling a compact kitchen is a highly effective way to boost property value and attract buyers in competitive London boroughs. A modern, high-spec kitchen often acts as the primary selling point, suggesting that the entire home has been well-maintained. Even small improvements in layout and lighting can significantly increase market appeal and provide a strong return on your initial investment.