
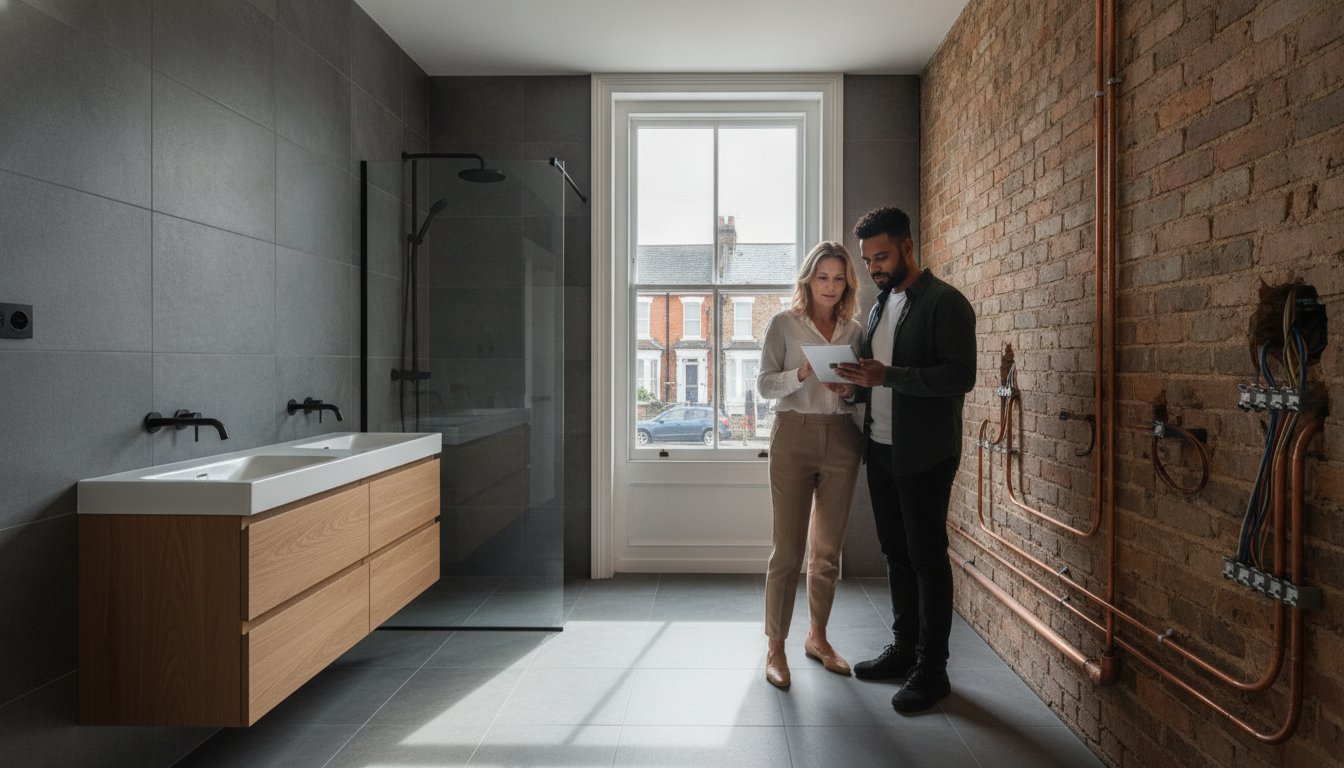
Common Bathroom Renovation Mistakes to Avoid: A 2026 Guide for London Homeowners
Did you know that over 60% of London homeowners report their bathroom projects either exceeded their budget or suffered from major delays? It’s a frustrating reality that often stems from overlooking the technical complexities hidden behind the tiles. Whether you’re dealing with the intricate plumbing of a Victorian terrace or trying to meet the latest 2026 ventilation standards, understanding common bathroom renovation mistakes to avoid is the first step toward a successful refurb.
We know you want a space that feels like a sanctuary, not a source of constant worry about damp or dated fixtures. This guide provides the clarity you need to plan a durable, high-quality finish that stands up to London’s hard water and daily use. We’ll walk you through the essential technical requirements, from Part P electrical safety to the 15% contingency fund that keeps your finances on track. You’ll discover how to coordinate trades effectively and choose materials that won’t require costly repairs in two years, ensuring your new bathroom is as functional as it is beautiful.
Key Takeaways
- Learn why your plumbing and drainage infrastructure must lead your design process to prevent costly structural errors in older London properties.
- Avoid the “clearance trap” by mastering layout planning that accounts for door swings and essential storage access.
- Uncover the most common bathroom renovation mistakes to avoid when budgeting, including why a 15% contingency fund is non-negotiable in 2026.
- Discover why high-humidity zones require specific material grades to prevent premature failure and maintain a premium finish.
- See how professional project management eliminates the delays and finger-pointing often associated with coordinating separate trades.
Table of Contents
Neglecting the Invisible: Plumbing, Ventilation, and Drainage
It’s tempting to start your renovation journey by browsing Pinterest for the perfect marble tile or brass tap. However, the most successful projects begin with what’s behind the walls. One of the most common bathroom renovation mistakes to avoid is letting aesthetics dictate the layout before assessing the plumbing. In London’s older properties, the position of your soil pipe and the direction of floor joists often determine where your toilet can go. Moving a waste pipe just a few feet in a flat can involve complex structural work or require permission from the freeholder, adding unexpected costs to your bill.
You must also check your water pressure before committing to high-end fixtures. London’s water systems vary wildly from borough to borough. A luxurious rainfall shower head will feel like a disappointment if your system cannot provide the necessary bar pressure. Our team often sees homeowners invest in premium fittings only to realise their boiler cannot support the flow rate, requiring a costly system upgrade that wasn’t in the initial budget.
To better understand the technical balance between design and functionality, watch this helpful video:
The Perils of Poor Ventilation
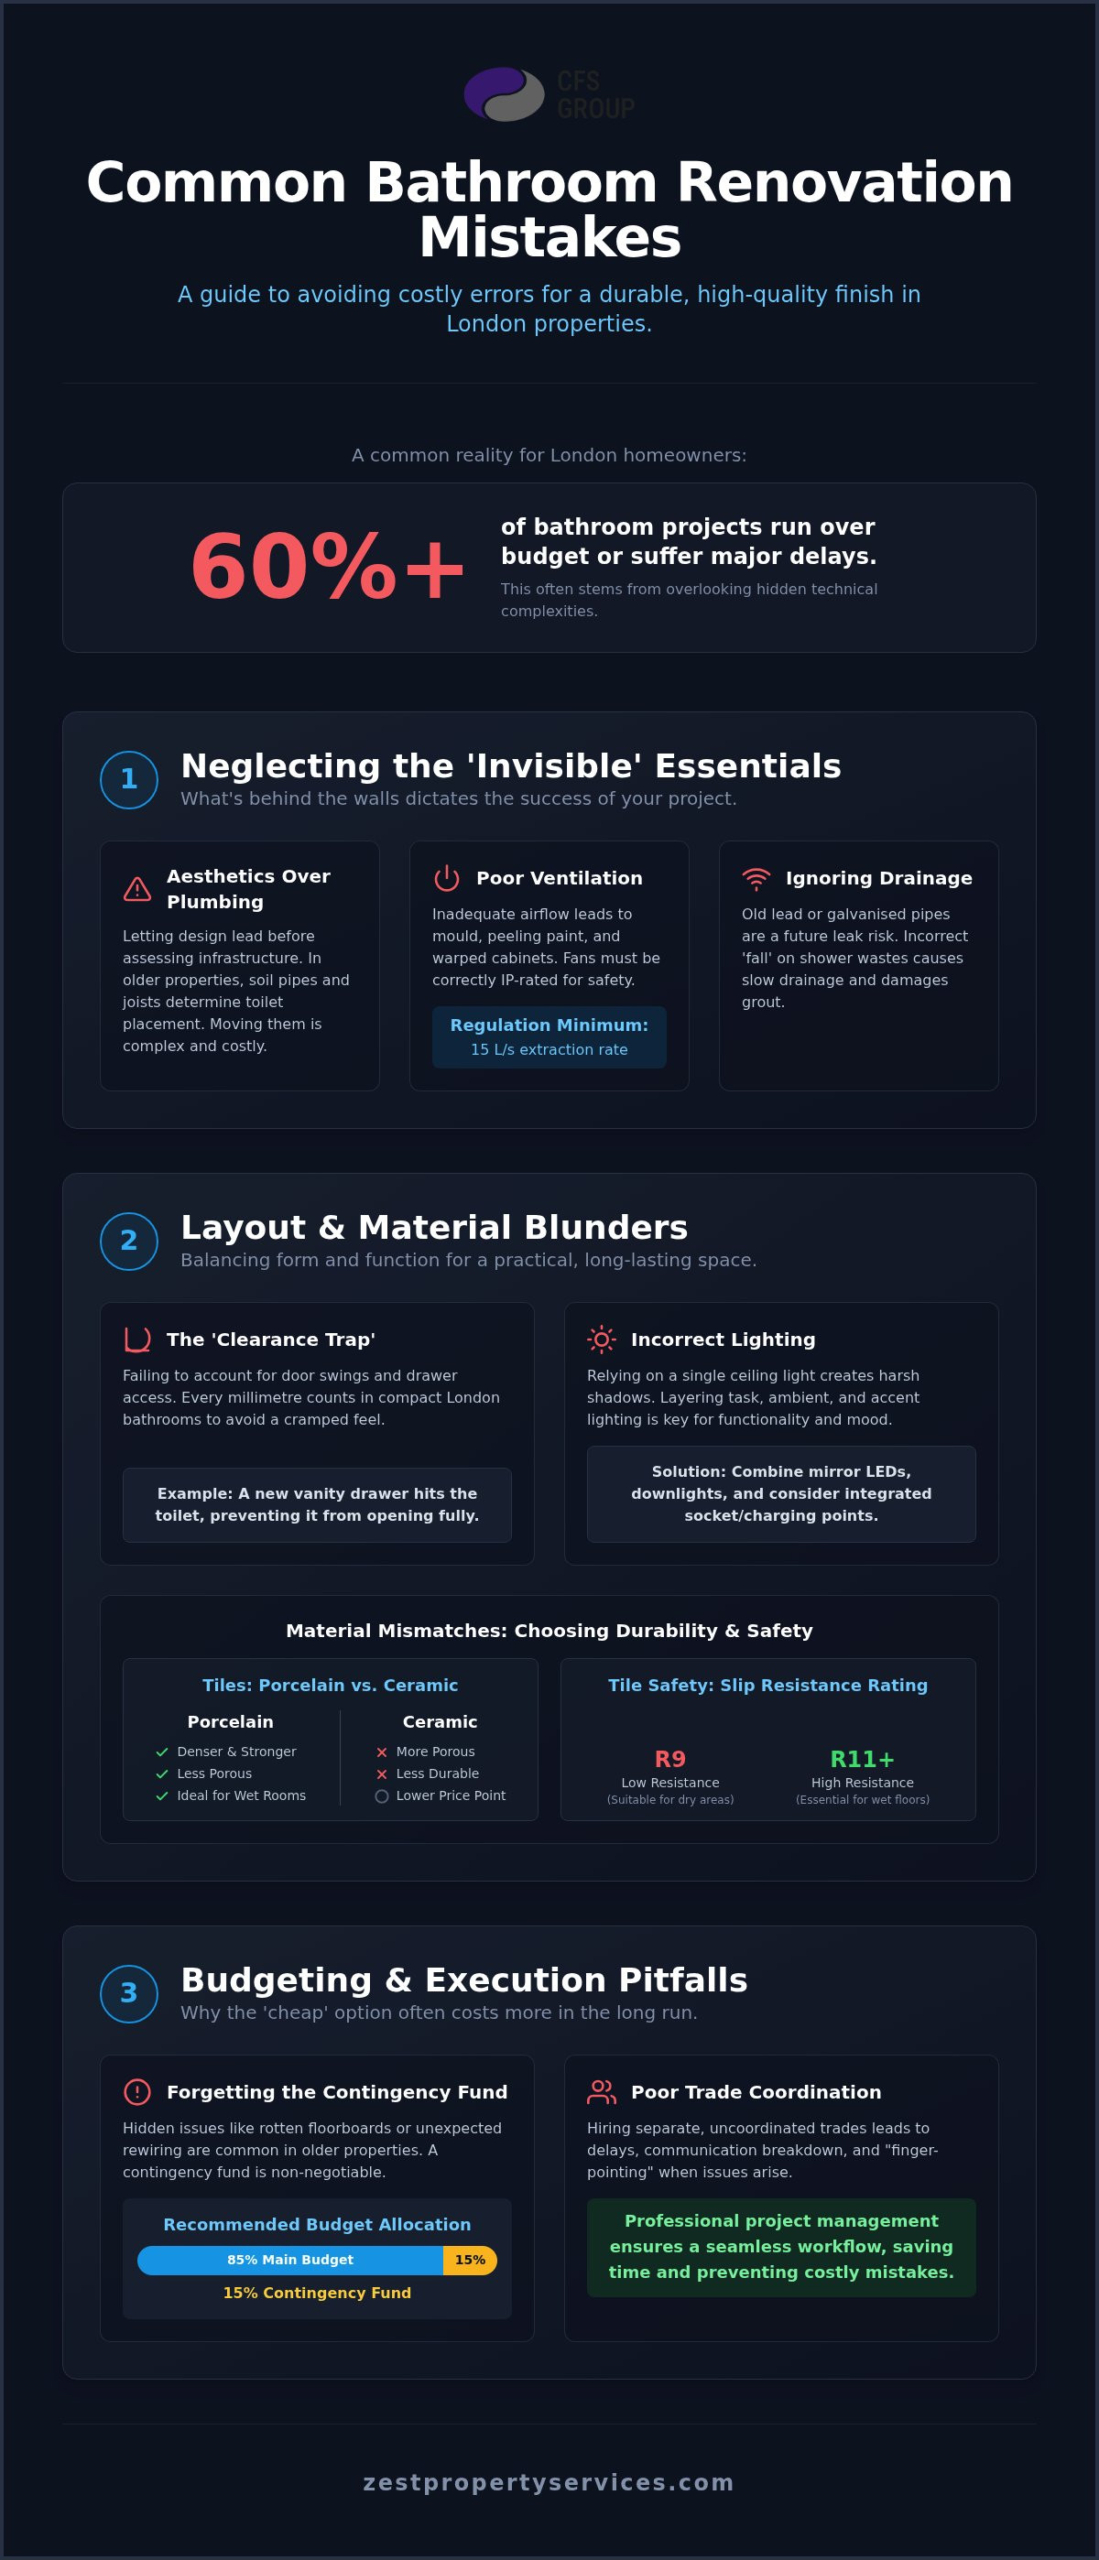
Inadequate airflow is a silent project killer. Under the 2026 Building Regulations, bathrooms must have a minimum extraction rate of 15 litres per second. If your fan is underpowered, moisture will linger, leading to mould, peeling paint, and warped cabinetry whilst voiding your product warranties. It is essential to choose correctly IP-rated fans for different bathroom zones to ensure electrical safety and long-term durability, particularly in windowless ensuite spaces.
Ignoring Drainage and Pipework Realities
During a full strip-out, don’t ignore old lead or galvanised pipes. Leaving them in place is a recipe for future leaks and poor water quality. Similarly, your installer must ensure the correct "fall" for shower wastes. A slight miscalculation in the gradient results in slow drainage and standing water. This creates a slippery, unhygienic surface and eventually damages the grout and adhesive beneath your tiles.
Layout and Material Blunders: Balancing Form and Function
Designing a bathroom that looks beautiful in a brochure is easy; designing one that works in a compact London terrace is the real challenge. One of the most common bathroom renovation mistakes to avoid is falling into the "clearance trap". We often see beautiful vanities installed only for the homeowner to realise the drawers cannot fully open because they hit the toilet, or the new shower door strikes the towel rail. In tight footprints, every millimetre counts. You must account for the "swing" of doors and the space needed to move comfortably between fixtures to ensure the room feels spacious rather than cramped.
Material choice is equally critical. Whilst "cheap" laminates or low-grade MDF units might save money upfront, they frequently fail in high-humidity zones within months. These materials absorb moisture, causing edges to swell and surfaces to peel. Similarly, over-tiling with busy patterns in a small room can be visually overwhelming, making the space feel significantly smaller than it is. If you’re unsure how to maximise your floor plan, our professional bathroom fitting team can help you map out a layout that works for your specific property.
Choosing Style Over Practicality
Many homeowners choose ceramic tiles for their lower price point, but porcelain is the superior choice for durability and water resistance. Porcelain is denser and less porous, making it far better suited for wet rooms and high-traffic floors. Safety is also a major factor that people overlook. Whilst high-gloss tiles look glamorous, they are incredibly slippery when wet. R9 tiles offer low slip resistance suitable for dry areas, whilst R11 tiles provide a higher level of friction specifically designed for wet floors like walk-in showers.
Lighting and Electrical Errors
Relying on a single central light source is a mistake that creates harsh shadows, making tasks like shaving or applying makeup difficult. Instead, you should layer your lighting with task-focused LEDs around the mirror and softer ambient lights for evening relaxation. Don’t forget to plan for your electrical needs early; including hidden charging points for electric toothbrushes or integrated shaver sockets prevents unsightly cables from cluttering your new vanity unit.
Budgeting and Execution: Why the ‘Cheap’ Option Costs More
Many homeowners fall for the allure of a low-cost, fixed-price quote only to find it’s a hollow promise. This is a classic example of common bathroom renovation mistakes to avoid because these quotes often omit the essential strip-out works required to assess the true state of your property. Until the old tiles and floorboards are lifted, no contractor can be 100% certain of what lies beneath. If a quote seems too good to be true, it likely excludes the structural preparation needed for a high-quality, lasting finish.
Execution is just as vital as the budget. We often see projects stall because homeowners try to coordinate five separate trades themselves. This fragmented approach leads to finger-pointing when the tiler blames the plumber for a wonky wall, or the electrician is delayed by the plasterer. You must verify that your installers are Gas Safe registered and NICEIC certified to ensure your home remains safe and compliant with current UK building regulations. Remember, a professional refurb typically takes 2 to 3 weeks. Anyone promising a three-day makeover is likely cutting corners on waterproofing or drying times.
The 20% Contingency Rule for London Properties
London’s Victorian and Edwardian homes are notorious for hiding surprises behind the plaster, from crumbling brickwork to ancient lead piping. Whilst general advice often suggests a 10% buffer, our experience in the local market shows that a 20% contingency fund is essential for 2026. This financial cushion allows you to prioritise structural integrity and professional plumbing over expensive gold taps if an unexpected issue arises. It’s the difference between a stressful project and a smooth, managed transformation.
The Value of a Managed Refurbishment
Choosing a one-stop shop like CFS group Limited eliminates the stress of fragmented project management. Our team ensures a seamless transition between plumbing, electrics, and tiling, keeping the project on schedule and within the agreed scope. The long-term ROI of a professional bathroom fitting far outweighs the initial savings of a DIY attempt or hiring unverified trades. By trusting a dedicated partner, you secure a durable finish that adds genuine value to your home whilst removing the anxiety of potential repairs just two years down the line.
Start Your Renovation Journey on Solid Ground
A successful bathroom refurb is a balance of technical precision and thoughtful design. By prioritising your property’s plumbing and ventilation requirements from the start, you protect your home against moisture damage and future structural issues. Remember that choosing high-quality materials like porcelain and planning for adequate clearance will ensure your sanctuary remains functional for years to come. Navigating these common bathroom renovation mistakes to avoid is much simpler when you have a dedicated partner by your side to manage the technical complexities.
At CFS group Limited, we bring over 15 years of London expertise to every project. We provide a comprehensive one-stop shop service, managing every detail from the initial strip-out to the final decoration. Our team consists of qualified Gas Safe engineers and experienced plumbers who take pride in delivering a seamless, stress-free experience. If you are ready to create a space that adds genuine value to your property, book your expert London bathroom renovation with CFS group limited today. Let’s work together to turn your vision into a beautiful, durable reality.
Frequently Asked Questions
How much should I realistically budget for a bathroom renovation in London?
Realistic budgets for a 4-square-metre London bathroom typically start at £3,000 to £5,000 for a basic like-for-like refresh. Mid-range projects that include layout changes and higher-quality fittings usually range from £6,000 to £9,000. For high-end luxury renovations with premium materials, costs often exceed £15,000. Always ensure you have a 20% contingency fund to manage the unexpected structural issues common in older properties.
Do I need planning permission to move my bathroom to a different room?
You generally don’t need planning permission for internal bathroom renovations as they fall under permitted development rights. However, you must obtain building regulations approval for any new drainage or electrical work. If you live in a listed building or a conservation area, you may need specific consent. Leaseholders should also check their lease terms, as most require written freeholder permission for structural changes or plumbing alterations.
Can I tile over existing tiles to save money on my renovation?
Tiling over existing tiles is one of the most common bathroom renovation mistakes to avoid if you want a durable result. Whilst it saves time upfront, the added weight can cause the wall substrate to fail, leading to cracked or loose tiles. This shortcut also prevents you from inspecting the walls for hidden damp or rot. Removing the old tiles ensures a flat, secure surface for a professional and long-lasting finish.
How long does a typical bathroom renovation take from start to finish?
A professional bathroom renovation usually takes between 2 and 3 weeks to complete correctly. This timeline allows for the essential stages of a high-quality refurb, including the initial strip-out, plumbing and electrical first-fix, plastering, and precision tiling. Rushing the process often leads to skipped steps in waterproofing or inadequate drying times for adhesive and grout. Proper planning and trade coordination are essential to keep the project on track.