
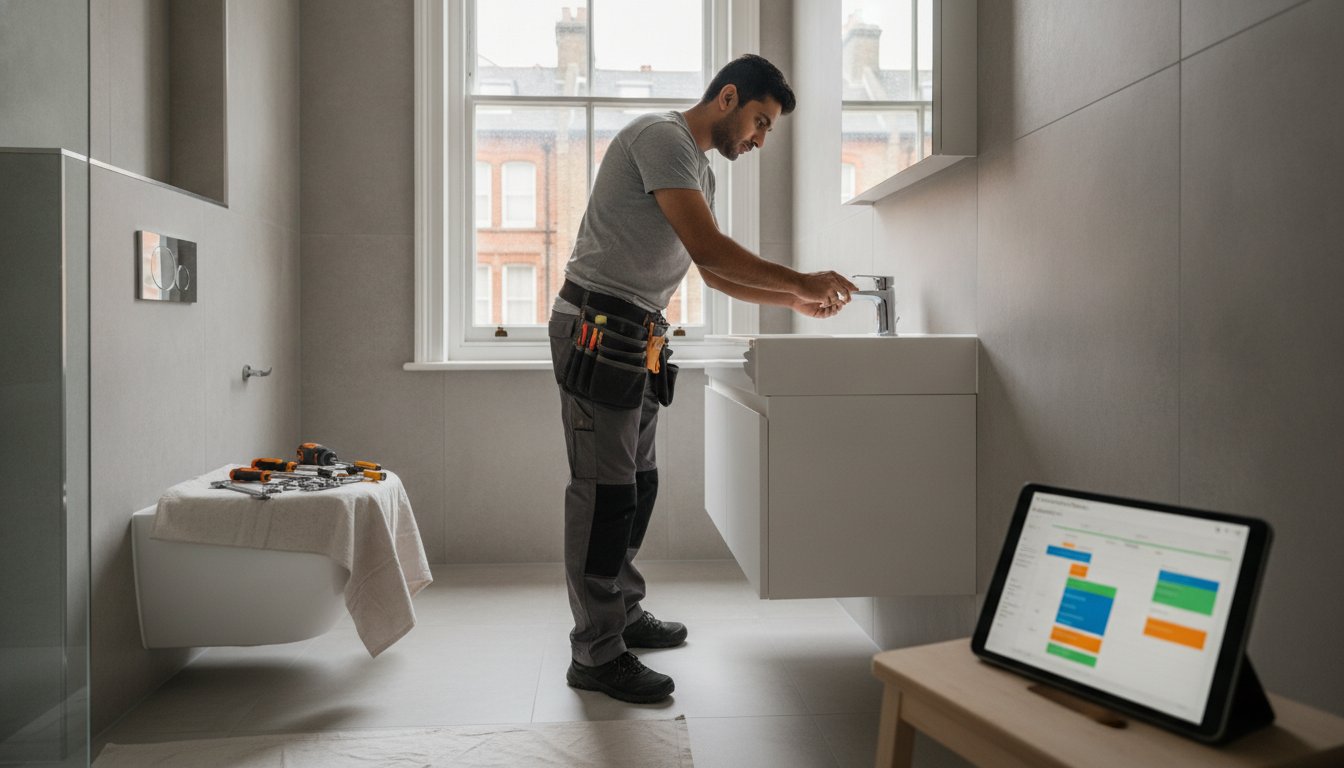
Bathroom Installation Timeline: A Realistic 2026 Guide to Planning Your Renovation
Imagine waking up on day fourteen of your renovation only to find your hallway filled with boxes and your plumber nowhere in sight. It is a common London nightmare that leaves many homeowners feeling stranded without a working shower for weeks on end. We know that the real stress isn’t just the dust; it is the uncertainty of when your home will finally feel functional again. You deserve a renovation process that respects your time and your daily routine.
By following a realistic bathroom installation timeline, you can replace that chaos with a predictable, efficient sequence that keeps your project moving. This guide provides the exact step-by-step breakdown you need to manage everything from the crucial six-week pre-start phase to the final day of snagging. We’ll show you how to synchronize plumbers, tilers, and electricians so you can avoid the common logistics delays that often derail local renovations. You are about to discover how to achieve a high-quality finish without the typical project overruns or hidden disruptions that lead to unnecessary stress.
Key Takeaways
- Learn why the most successful renovations begin four weeks before the first tile is removed to ensure all materials are on-site and ready.
- Follow our day-by-day breakdown of a professional bathroom installation timeline to see how a room transforms from a shell to a spa in just 10 working days.
- Discover how a professional site survey identifies hidden London plumbing issues early, preventing unexpected delays once the project starts.
- Avoid the common “Trade Gap” trap by learning how a coordinated, in-house team keeps plumbers, electricians, and tilers moving in perfect sequence.
Table of Contents
Planning Your Bathroom Installation Timeline: The Pre-Start Phase
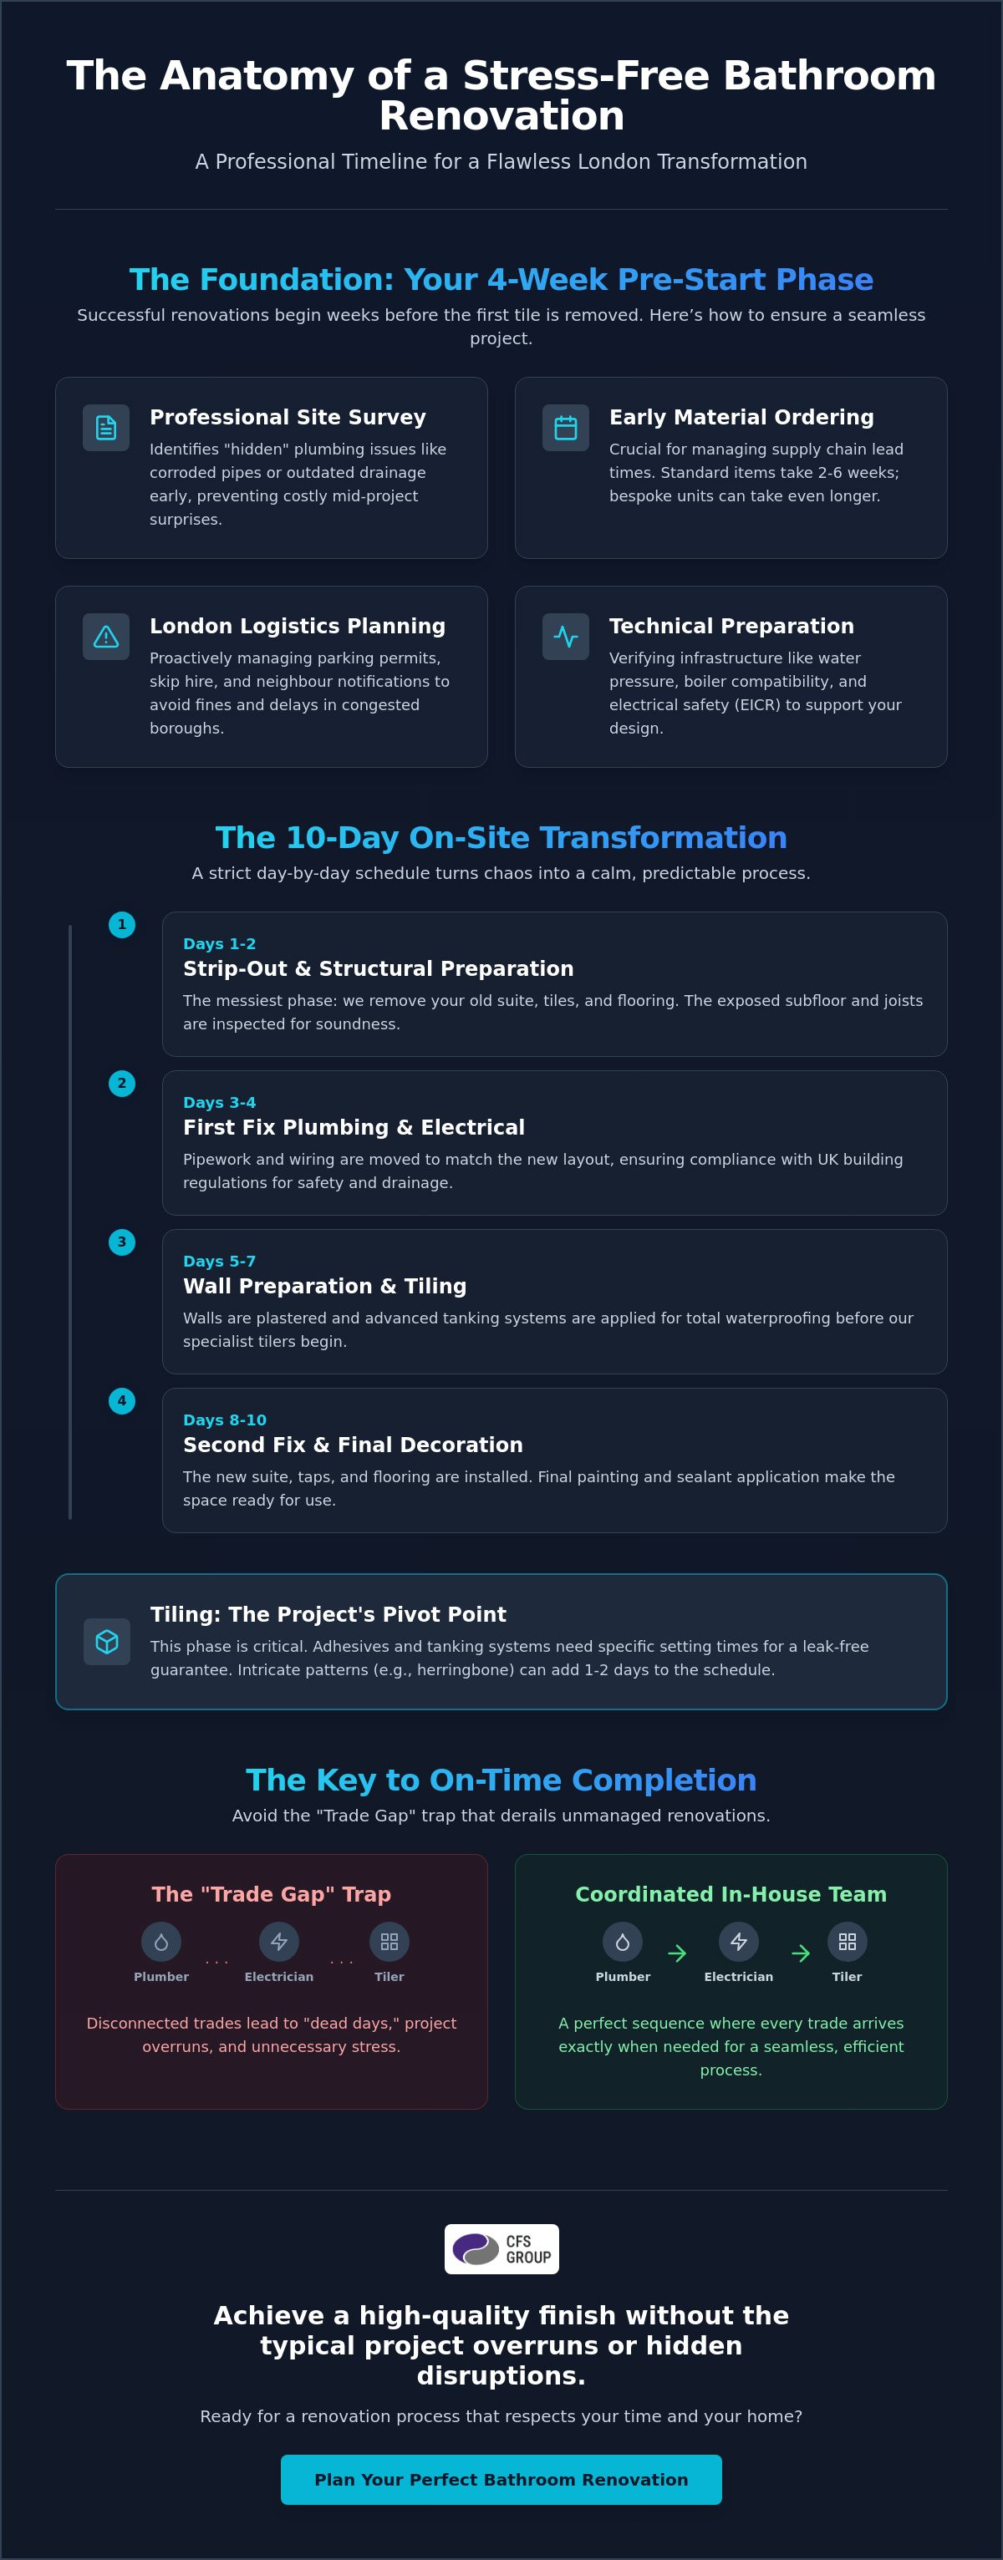
A successful bathroom installation timeline actually begins long before our team arrives at your door. We recommend starting your planning at least four weeks before the first tile is removed. This period allows us to handle the essential Phases and process of renovations, ensuring that every detail is accounted for. A professional site survey is the cornerstone of this phase; it allows us to identify "hidden" London plumbing issues like corroded lead pipes or outdated drainage that could otherwise cause costly mid-project surprises.
To better understand this concept, watch this helpful video:
In 2026, supply chain lead times remain a critical factor in your bathroom installation timeline. Ordering your materials early is vital, as standard items can take 2 to 6 weeks to arrive. Bespoke vanity units or specialist tiles may take even longer. Finalising your technical drawings now prevents the need for mid-project changes that could stall your progress and inflate your budget.
London Logistics: Permits and Access
Managing a renovation in congested London boroughs requires proactive planning. We help you navigate the following essentials to keep the project on track:
-
Parking Permits: Securing space for trade vehicles is a priority to avoid fines and logistical delays.
-
Skip Hire: We coordinate skip placement or "wait and load" services to keep your site clear and safe.
-
Neighbourly Relations: Notifying neighbours about noise restrictions in terraced properties helps maintain tranquility on your street.
Technical Preparation
We don’t just look at the aesthetics; we verify that your home’s infrastructure can support your vision. This includes checking water pressure and boiler compatibility for high-end rainfall showers. We also assess your electrical consumer unit to ensure it can handle modern additions like underfloor heating. An EICR certificate identifies existing wiring issues before work begins, giving you total peace of mind that your new bathroom is as safe as it is beautiful.
The 10-Day Transformation: A Day-by-Day Breakdown
A professional bathroom installation timeline typically spans 10 working days on-site, moving from a complete strip-out to the final polish. We know that living without a main bathroom is a major disruption, so we work to a strict daily schedule to keep your project moving forward. This structured sequence ensures every trade arrives exactly when they are needed, preventing the "dead days" that often plague unmanaged renovations.
-
Days 1-2: Strip-out and Structural Preparation. This is the messiest phase where we remove your old suite, tiles, and flooring. We also inspect the exposed subfloor and joists to ensure they are sound and ready for the new installation.
-
Days 3-4: First Fix Plumbing and Electrical. Our team moves pipework and wiring to match your new layout. This stage is vital for complying with UK building regulations for bathrooms, particularly regarding safe electrical zones and efficient drainage.
-
Days 5-7: Wall Preparation and Tiling. We plaster walls and apply advanced tanking systems for total waterproofing. Our specialist tilers then begin their work, allowing precise drying times for adhesives before moving to the next step.
-
Days 8-10: Second Fix and Final Decoration. We install your new suite, connect taps, and complete the flooring. After final painting and sealant application, your new space is ready for use.
Why Tiling is the "Pivot Point" of Your Schedule
Tiling is where the rhythm of the project is most critical. Modern tanking systems and adhesives require specific setting times to ensure your bathroom remains leak-free for years. If you’ve chosen intricate patterns like herringbone or large-format tiles, expect this phase to add approximately two days to the labour. We never rush this stage; grout must set completely before we install heavy fixtures like glass shower screens or wall-hung basins to prevent any structural movement.
The Final Sign-Off
Our commitment to excellence concludes with a rigorous testing phase. We pressure test every new connection to guarantee a leak-free result and verify that your ventilation meets the required extraction rates. You’ll receive all necessary Gas Safe and NICEIC certifications for any integrated appliances or electrical work. We then perform a final "snagging" walk-through with you to ensure the finish meets our high standards. If you’re looking for a reliable partner to manage your project, CFS group Limited provides expert bathroom fitting services tailored to London homes.
Avoiding Delays: Why Coordination Matters in London
Many London homeowners find their bathroom installation timeline stalls because of the "Trade Gap" trap. This happens when you hire independent contractors who don’t coordinate their schedules. If your tiler finishes their work on a Wednesday but your plumber is booked elsewhere until the following Monday, your project sits idle for days. This lack of synchronization is the primary reason why simple renovations often stretch into month-long ordeals.
We believe a "one-stop shop" approach is the only way to maintain momentum. By using an integrated team, we ensure that every specialist is ready to step in the moment the previous stage concludes. This proactive management keeps your home transition smooth and your stress levels low.
Integrated Trade Management
The real benefit of our model is having Gas Safe engineers, electricians, and decorators all working under a single project manager. This removes the burden of communication from your shoulders. Just as a kitchen refurbishment often shares similar plumbing and electrical timelines, a bathroom requires precise trade handoffs to stay on track. We even schedule material deliveries to arrive exactly when the installer needs them, which prevents bulky boxes from cluttering your living space prematurely.
Dealing with the Unexpected
London’s historic architecture often hides surprises behind the tiles. During the strip-out, it’s common to discover sub-floor rot in Victorian terraces or outdated wiring that doesn’t meet 2026 safety standards. We don’t let these discoveries derail your bathroom installation timeline. Our strategy includes building a 10% contingency buffer into our schedules to account for these local realities.
If we uncover corroded pipework or uneven floors, we address them immediately using our in-house expertise. We maintain constant, transparent communication so you’re always aware of our progress. This solution-oriented attitude ensures we meet all local building regulations while keeping your project moving toward a high-quality finish.
Ready to Secure Your Renovation Schedule?
Planning a renovation doesn’t have to be a guessing game. By understanding the pre-start logistics and the day-by-day sequence of work, you can take control of your bathroom installation timeline and avoid the common pitfalls that stall London projects. Early material ordering and trade coordination are your best tools for a stress-free experience. When every specialist is synchronized, your home returns to tranquility much faster.
CFS group Limited brings over 15 years of experience in London property refurbishments to every project. Our one-stop shop model covers everything from the initial strip-out to the final coat of interior painting. With an in-house team of Gas Safe engineers and NICEIC electricians, we eliminate the trade gap and keep your renovation moving with professional precision. We take pride in delivering high-quality finishes that stand the test of time.
Book your expert bathroom survey and get a guaranteed timeline from CFS group Limited. We’re excited to help you create a beautiful, functional space that you’ll love for years to come.
Common Questions About Bathroom Renovations
Can I still use my toilet during a bathroom renovation?
You typically won’t have access to your toilet during the working day while the suite is being replaced. If your home only has one bathroom, we can often temporarily reconnect the toilet each evening, but this isn’t possible during the first two days of structural preparation. We recommend making alternative arrangements for the first 48 hours to avoid any discomfort during the most intensive part of the project.
How much time does moving the toilet or shower to a new position add?
Relocating major fixtures like a toilet or shower usually adds one to two days to your schedule. This change requires significant "First Fix" plumbing work, including rerouting soil pipes and water lines under the floor or behind walls. While it creates a better layout, it involves more structural adjustment than a like-for-like swap. We’ll account for this extra labour when we finalise your project plan to ensure a predictable result.
Do I need to be at home for the entire 10-day installation?
You don’t need to be present for the full ten days, provided our team has secure access to the property. Many clients provide a key or use a lockbox so we can maintain the momentum of the bathroom installation timeline while they are at work. However, we do ask that you’re available by phone for quick decisions and present on the final day for the official snagging walk-through and sign-off.
Will a small ensuite take less time than a main family bathroom?
A small ensuite often takes just as long as a larger family bathroom because the same technical steps are required. While there are fewer tiles to lay, the compact space can actually slow things down since only one trade professional can work comfortably at a time. Every renovation follows the same essential sequence of waterproofing, drying, and testing to ensure a high-quality finish that lasts for years.